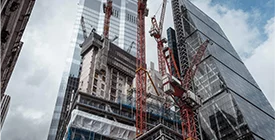

Strong Structures. Built with Confidence.
Our structural engineering solutions focus on safety, stability, efficiency, and long-term performance while supporting the architectural vision of every project.
Discuss Your Project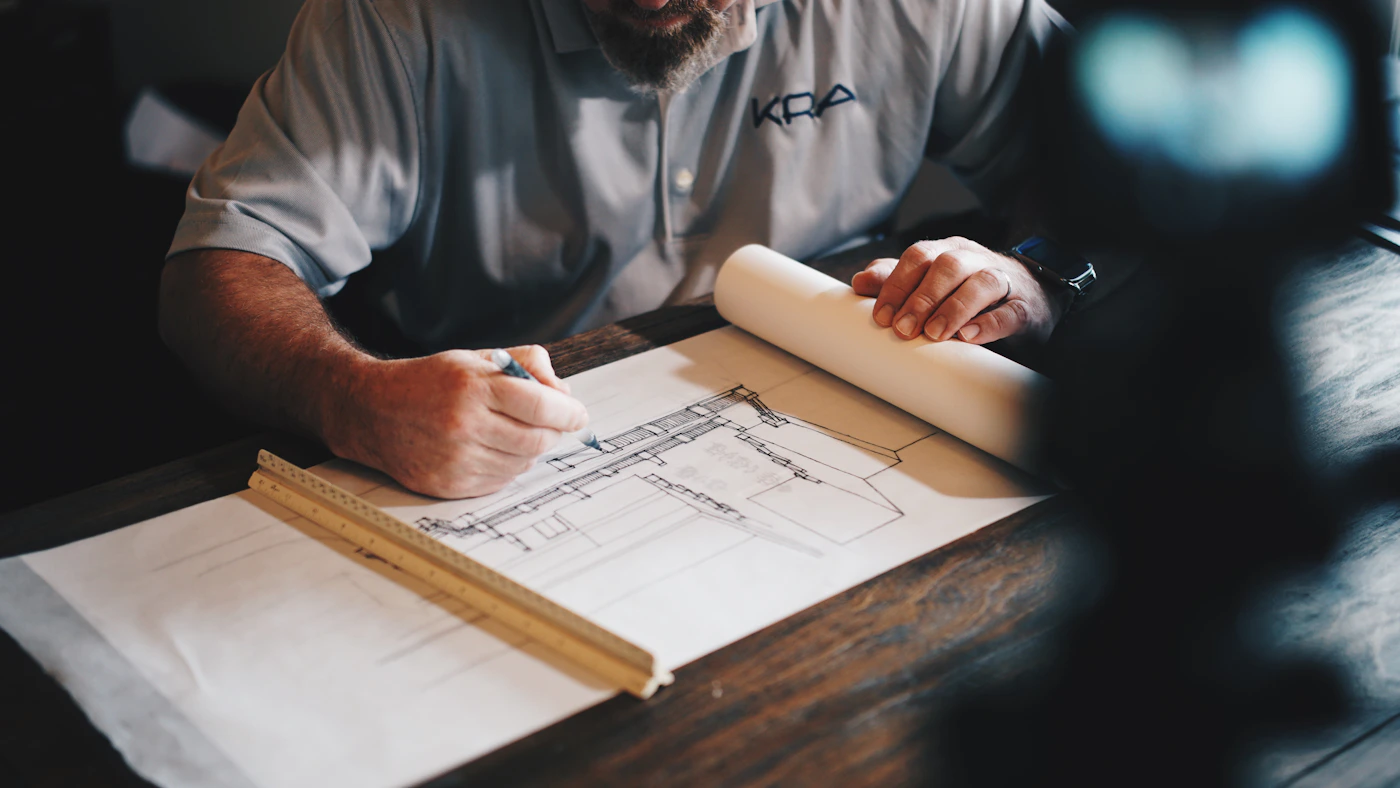
A successful building requires more than great architecture. It needs a carefully engineered structural system that balances strength, safety, functionality, efficiency, and long-term performance.
Structural Engineering Solutions
From residential structures to commercial developments, we develop practical structural solutions that support architectural intent and project requirements.

Residential Structures
Structural planning and engineering solutions for individual homes, villas and residential developments.

Commercial Structures
Efficient structural systems developed for commercial, office and large-scale building requirements.

Structural Analysis
Evaluation of structural loads, behaviour and performance to support safe and reliable engineering decisions.

Foundation Design
Appropriate foundation solutions developed according to structural requirements and available site information.
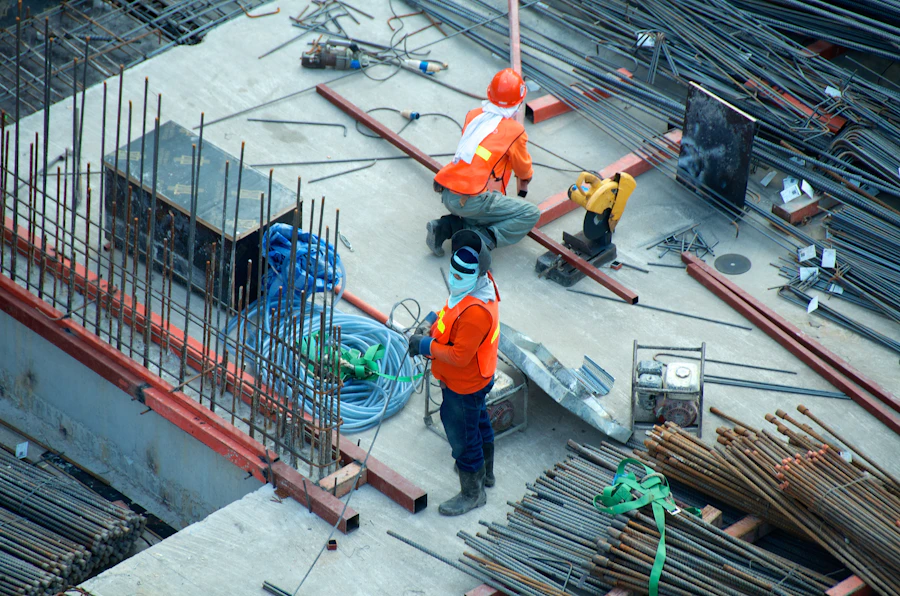
RCC Structural Design
Reinforced concrete structural planning for slabs, beams, columns, foundations and other key components.

Structural Drawings
Clear structural drawings and detailing developed to communicate engineering requirements effectively.

Structural Solutions for Modern Homes
We approach residential structural engineering with a focus on creating safe and practical structural systems while maintaining the flexibility required by the architectural design.
- Individual homes and villas
- RCC structural systems
- Foundation planning
- Beam, column and slab design
- Structural drawings and detailing

Engineering for Performance & Efficiency
Commercial structures require careful coordination between architecture, structural performance and functional requirements. Our approach focuses on creating efficient structural systems suitable for the project's intended use.
- Commercial building structures
- Office and workplace structures
- Structural load planning
- RCC structural systems
- Engineering and architectural coordination
From Concept to Structural Solution
A coordinated engineering process helps transform architectural concepts into practical structural systems.
Understand
We review project requirements, architectural concepts, site conditions and structural needs.
Analyse
Structural requirements and loads are evaluated to determine an appropriate engineering approach.
Design
Structural components and systems are developed with attention to stability, practicality and efficiency.
Detail
Structural drawings and details are prepared to clearly communicate the final engineering solution.
Engineering Built Around Performance
Structural Safety
Engineering decisions focused on creating stable and dependable structural systems.
Efficient Design
Practical structural planning helps create efficient solutions without unnecessary complexity.
Architectural Coordination
Structural systems are planned to work effectively with the architectural design.
Better Load Planning
Careful consideration of structural loads supports appropriate sizing and positioning of components.
Practical Detailing
Clear structural details help improve communication during project execution.
Long-Term Performance
Structural decisions consider both immediate requirements and long-term building performance.
Structural Engineering FAQs
Common questions about our structural engineering services.
What is included in structural engineering services?
Structural engineering can include structural analysis, foundation design, RCC design, structural planning, drawings and detailing depending on the project requirements.
Do you provide structural design for residential buildings?
Yes. Structural engineering solutions can be developed for individual homes, villas and other residential projects.
Do you handle commercial structural engineering?
Yes. Structural solutions can be developed for commercial, office and other building types based on project requirements.
Do you provide RCC structural design?
Yes. RCC structural design may include slabs, beams, columns, foundations and other reinforced concrete elements.
Do you provide structural drawings?
Yes. Structural drawings and detailing can be prepared to clearly communicate the structural design requirements.
Can structural design work with my architectural plan?
Yes. Structural planning should be coordinated with the architectural design so that structural requirements support the intended spaces and building form.
When should a structural engineer be involved?
Structural input is ideally considered during the design stage so architectural and engineering requirements can be coordinated before construction.
How do I start my structural engineering project?
Contact Surendar Associates with your project information and available architectural or site details so the requirements can be discussed.
Planning a Project That Needs Structural Expertise?
Talk to Surendar Associates about a structural solution that works with your architectural vision and project requirements.
Discuss Your Project




 we're investing SINCE 1990
as a national leader