
Thoughtful Space Planning for Better Living & Working
Every space has the potential to work better. Our space planning services focus on creating functional, well-organised layouts that improve movement, comfort and usability. From homes to commercial environments, we plan spaces around the people who use them.
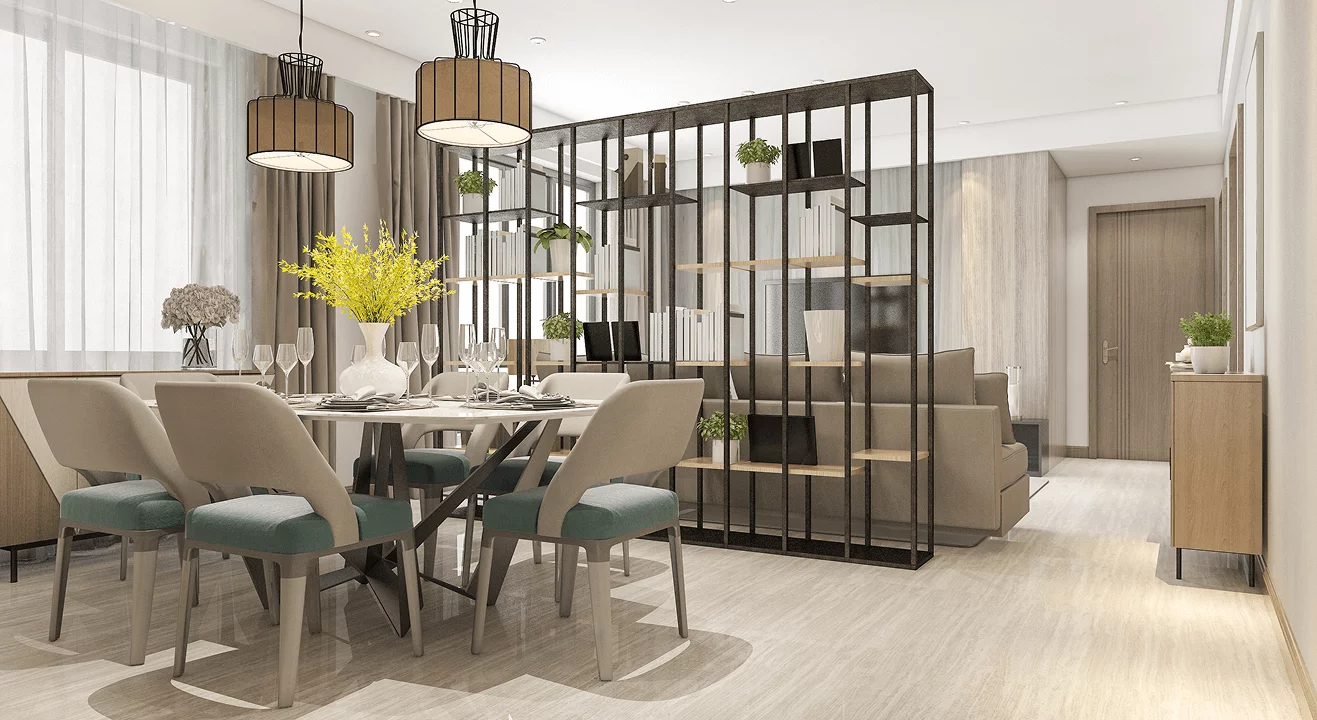
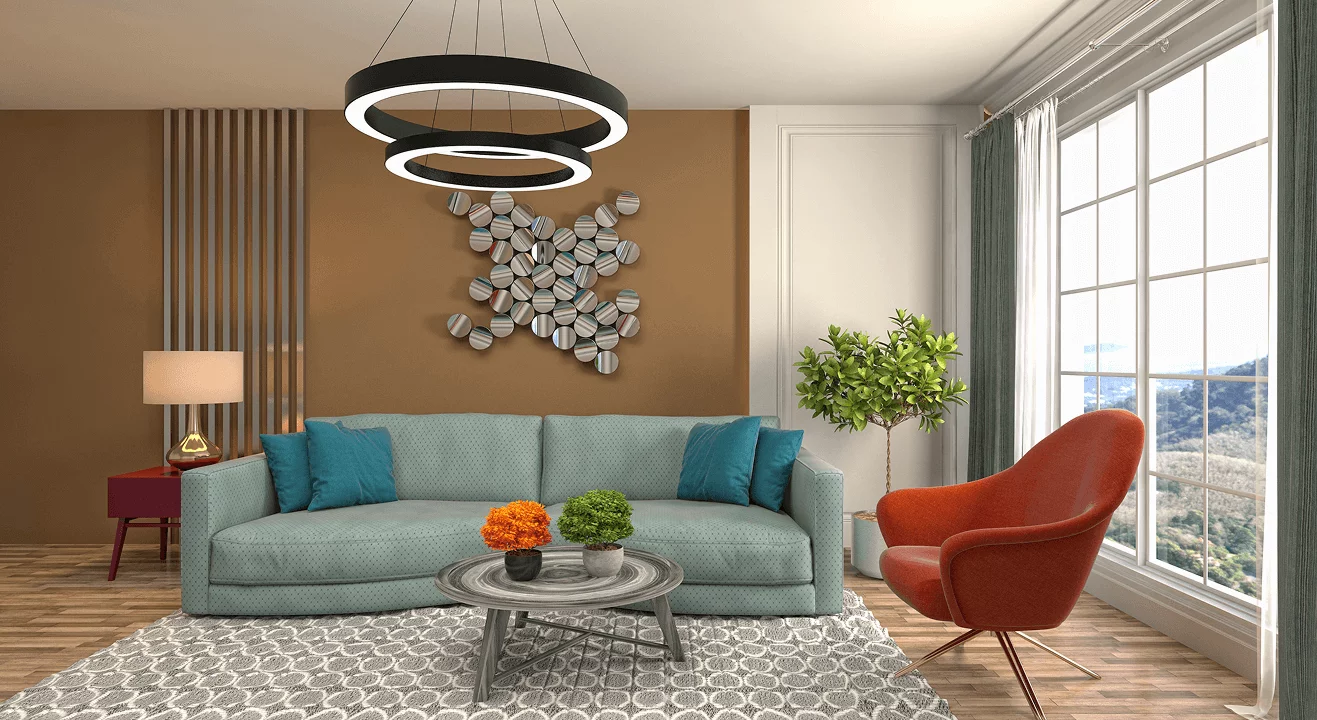

Space Planning That Puts Function First
A well-planned layout brings clarity to a space. We consider the purpose of each area, how people move through it and how different elements work together to create a balanced environment.
Residential Space Planning
Organising rooms, living areas and private spaces to support everyday routines, comfort and efficient use of available floor area.
Commercial Space Planning
Planning offices, retail spaces and other commercial environments with a focus on practical layouts, clear circulation and functional zones.
Furniture Layout Planning
Positioning furniture and fixtures to support comfortable movement, effective use of space and a cohesive overall arrangement.
Functional Zoning
Defining areas for different activities while maintaining a natural relationship between spaces and their intended functions.
Circulation & Movement
Considering entry points, pathways and connections between rooms to create smoother movement and reduce unnecessary obstruction.
Space Optimisation
Identifying opportunities to make better use of available areas through thoughtful room arrangement, storage and layout decisions.
Making Every Square Foot More Meaningful
Effective space planning is more than fitting rooms and furniture into a floor plan. It is about understanding how a space needs to function and arranging its elements to support that purpose.
We consider spatial relationships, circulation, practical requirements and design intent to develop layouts that feel organised, comfortable and purposeful.
The result is a clearer design direction that can guide the next stages of architectural and interior development.
Our Space Planning Process
A structured approach helps turn your requirements into a practical and well-considered layout.
Understand Requirements
We begin by understanding your needs, activities, preferences and the purpose of the space.
Study the Available Area
We review the available dimensions, existing layout and practical considerations that influence planning.
Develop Layout Options
We explore spatial arrangements, functional zones and movement patterns to identify suitable solutions.
Refine the Plan
The preferred layout is reviewed and refined to create a clear foundation for further design development.
Designed Around the Way You Use Space
Good planning supports the everyday experience of a building, helping spaces feel more intuitive and easier to use.
Efficient Use of Space
Make better use of available floor area through purposeful layout decisions.
Improved Movement
Support smoother circulation and clearer connections between different areas.
Greater Everyday Comfort
Arrange spaces around the activities, needs and routines of their users.
Clear Design Direction
Establish a practical layout foundation for architectural and interior design.
Better Functional Relationships
Position related activities and rooms in ways that support their intended use.
Thoughtful Planning Decisions
Consider layout requirements early, before moving into detailed design development.
Let’s Plan a Space That Works for You
Whether you are planning a new space or rethinking an existing layout, our team can help you explore practical design possibilities.
Discuss Your Project