01 / EXTERIOR
3D Exterior Rendering
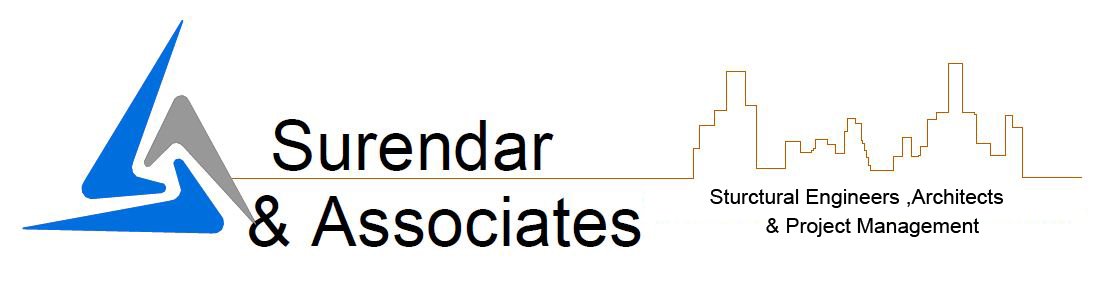
Visualise building facades, architectural forms, materials, and outdoor environments through detailed exterior views.
Transform architectural concepts into compelling visual experiences. Our 3D visualization services help you explore designs, understand spaces, and communicate ideas with clarity before construction begins.
Discuss Your Project
Visualise every detail, understand the design intent, and make informed decisions with realistic 3D representations of your proposed space.
From architectural exteriors to detailed interior spaces, our visualization services help bring design concepts to life through clear and engaging visual representations.
Visualise building facades, architectural forms, materials, and outdoor environments through detailed exterior views.
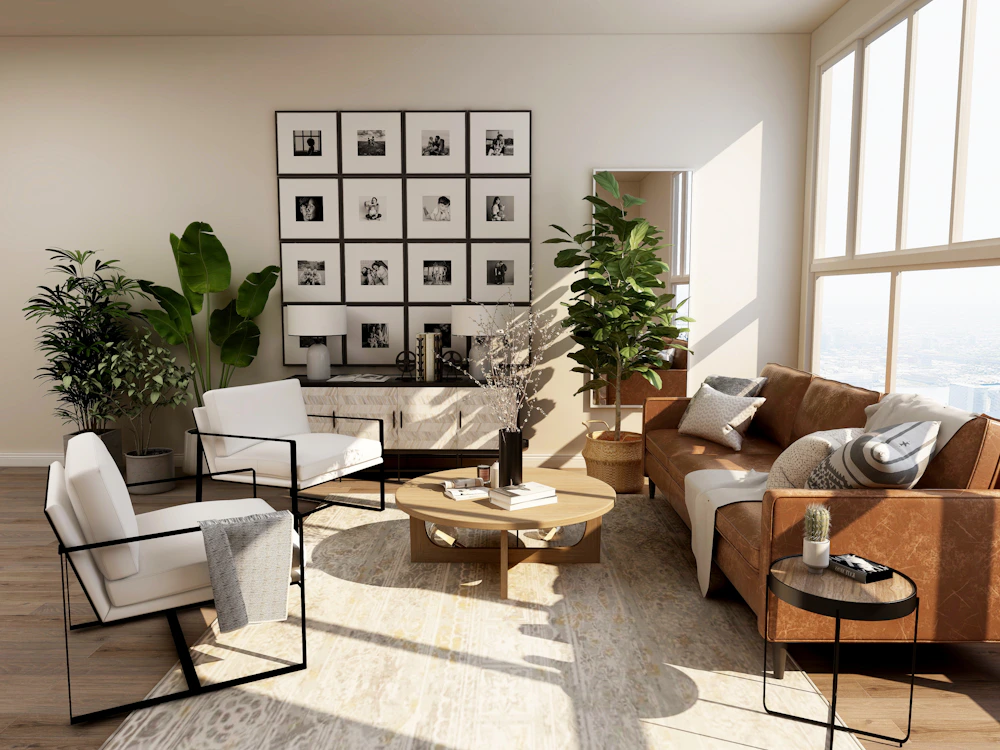
Explore interior layouts, furniture arrangements, textures, lighting, and finishes before finalising your design.

Communicate design concepts through detailed visual representations of architectural spaces and forms.

Compare colours, textures, finishes, and material combinations to understand how they work together in a proposed design.
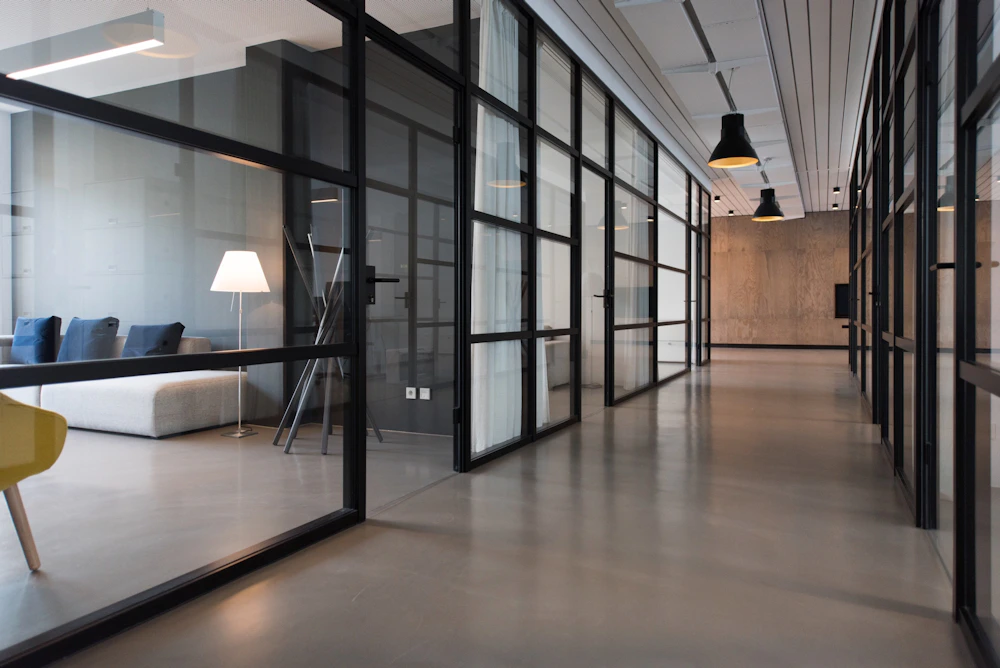
Present office and commercial design concepts with clear views of layouts, spatial relationships, and design details.

Explore proposed spaces through visual presentations that help communicate design intent and spatial experience.

Design decisions become easier when you can see how the proposed space may look and feel. 3D visualization helps translate drawings and concepts into understandable images, allowing you to review design elements with greater clarity.

Technical drawings are essential, but visual representations can make a design concept more accessible to clients, stakeholders, and project teams. Our approach focuses on presenting design intent through clear and carefully composed views.
Visualization supports better communication and helps you explore design possibilities before moving forward with implementation.
Understand proposed designs through realistic views rather than relying on drawings alone.
Review design options, materials, and finishes with a clearer understanding of the overall result.
Share design intent with clients, stakeholders, and project teams through accessible visual presentations.
Explore different layouts, colours, materials, and spatial arrangements before finalising a concept.
Identify visual changes and refine the proposed direction during the design process.
Communicate project concepts in a professional and engaging format for reviews and presentations.
A structured approach helps ensure that the visualization reflects the design intent and requirements of your project.
We review your drawings, project requirements, references, and preferred visual direction.
The proposed space is developed into a three-dimensional representation based on the design brief.
Materials, lighting, textures, and other visual details are reviewed and refined.
The completed visualization is presented for review, discussion, and design communication.
Answers to common questions about architectural and interior 3D visualization services.
3D architectural visualization is the process of creating three-dimensional representations of proposed buildings and spaces. It helps people understand the appearance, layout, materials, and design intent before construction or implementation.
Depending on the project scope, services may include exterior rendering, interior rendering, architectural visualization, material and finish representation, and visual presentations or walkthroughs.
Yes. Interior visualization can help explore room layouts, furniture arrangements, colour schemes, lighting, textures, and finishes before finalising a design.
Useful inputs include architectural drawings, floor plans, dimensions, reference images, material preferences, and a brief describing the intended visual outcome.
Timelines depend on the size and complexity of the space, the number of views required, the available project inputs, and the level of detail expected. A timeline can be discussed after reviewing your brief.
Design refinements can be discussed during the review process. The scope and number of revisions can be agreed upon based on the project requirements.
Yes. Visualization can help clients and project teams understand the proposed design and review visual choices before moving forward. It complements, but does not replace, technical drawings and construction documentation.
Interior and exterior visualization requirements can be discussed as part of your project brief. The appropriate views and deliverables depend on the design scope.
Have a concept, floor plan, or architectural project in mind? Let's explore how 3D visualization can help you communicate it clearly.
Let's Discuss Your Project